
Listing Courtesy of:  Northwest MLS as distributed by MLS GRID / Listed By: Susan M. Webster, Windermere Real Estate East, Inc.; Marie Bolster, Bellevue
 Northwest MLS as distributed by MLS GRID / Listed By: Susan M. Webster, Windermere Real Estate East, Inc.; Marie Bolster, Bellevue
 14301 SE 42nd Lane Bellevue, WA 98006
Active (100 Days)
$725,000 (USD)
OPEN HOUSE TIMES
-
OPENSun, Oct 1112 noon - 2:00 pm
Description
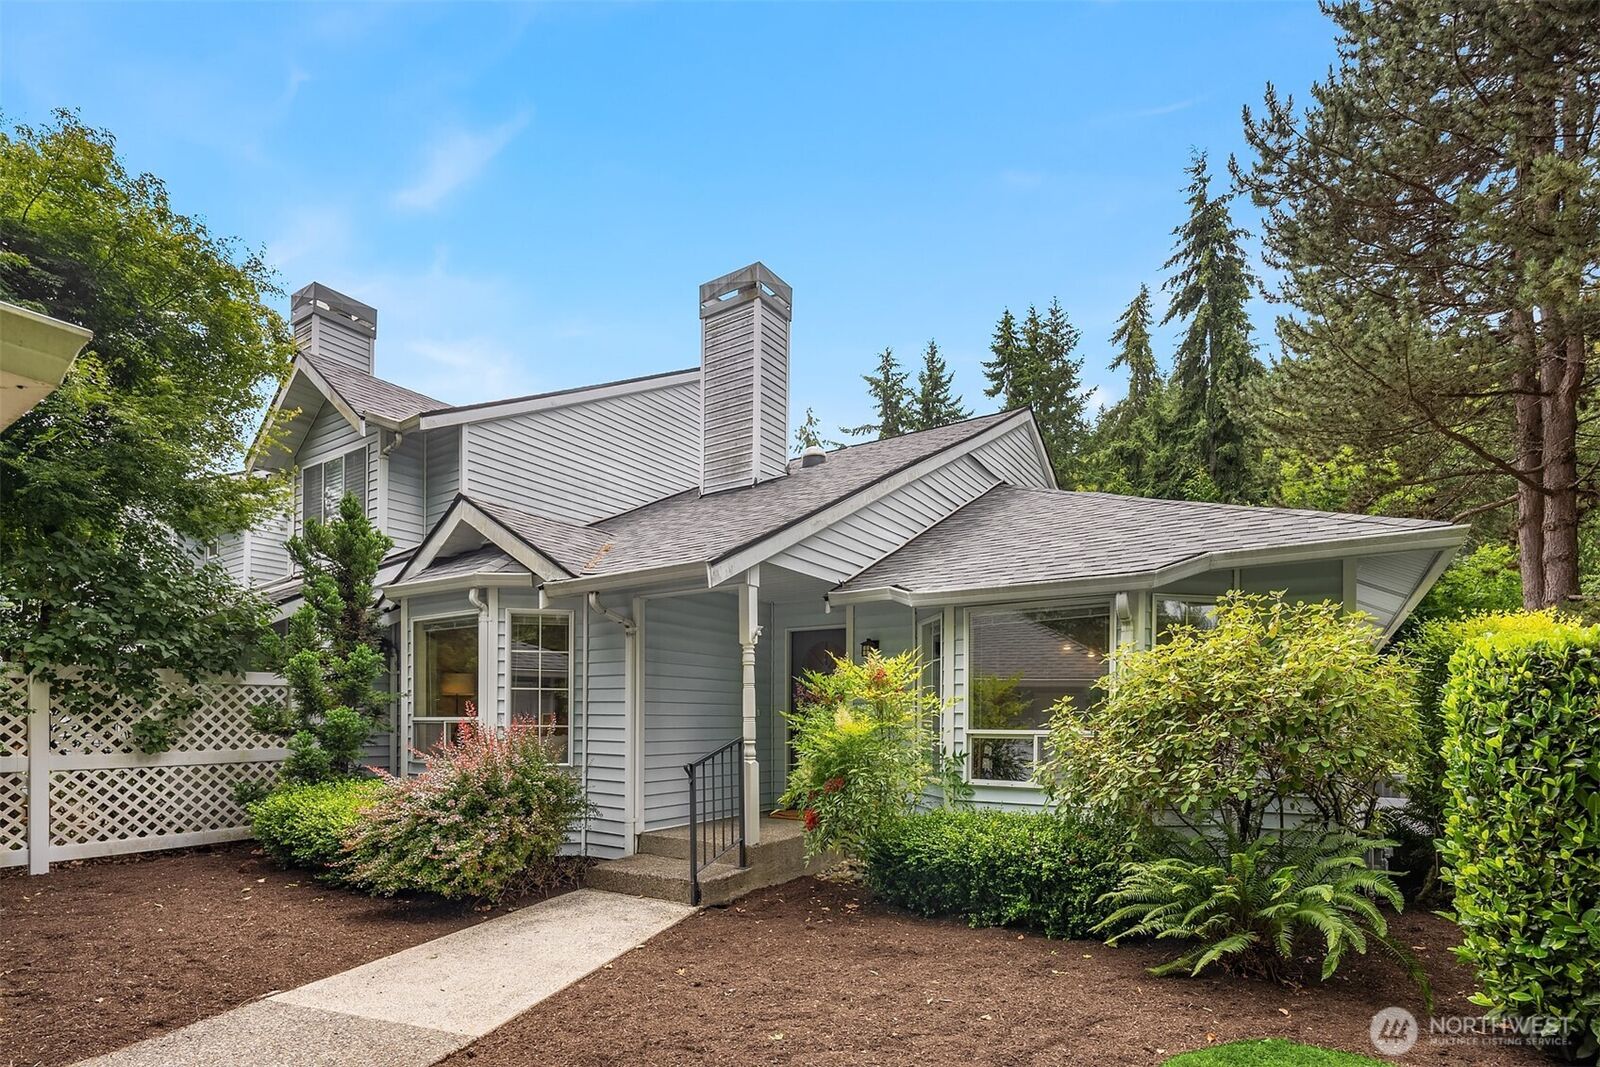
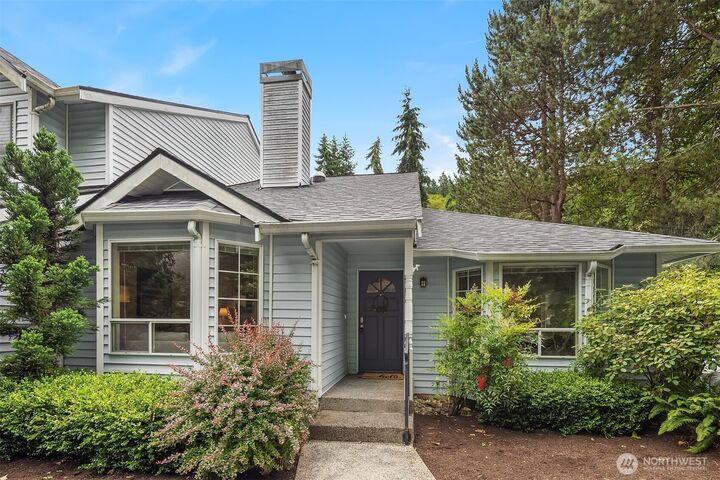
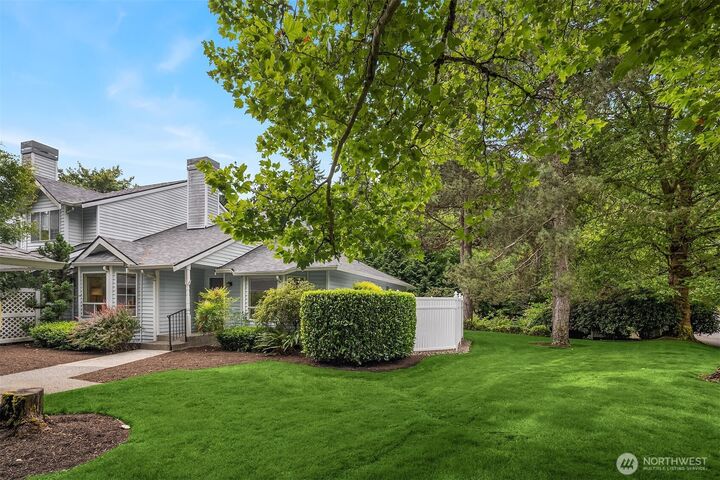
Rare find! Lives like a rambler; 3 bedroom, 2 bath, 1-level end unit condo. No other unit above or below you. No worries of neighbors' activity above interrupting your sleep. Living room with high ceilings overlooks private courtyard, shares wet bar with separate dining room for easy entertaining. Kitchen has granite countertops, extensive storage for the cook, breakfast area. It opens to private deck to enjoy the relaxing beauty of nature outdoors. Adjacent family room supplies a wall of built-ins and shelves for entertainment, games and fun. The generous primary suite provides a peaceful retreat. Enjoy the comfort of air conditioning on those hot summer days and the cozy ambiance of a fireplace on cool winter evenings. Right behind the Newport Library. Only a block away from the South Bellevue Community Center which has an impressive list of activities available for all ages. Also convenient to I-90, 405, and Factoria shopping center. Popular Bellevue schools including Newport High. Spacious, private 2-car garage with ample storage space and workbench for the handy person. The complex has its own private community park with sport court and barbecue area. HOA dues include exterior building and grounds maintenance, earthquake insurance, water, sewer, and garbage. Front courtyard is maintained by the homeowner; you can add your own garden there, too. 2 pets, 50-pound limit each. Welcome Home!
MLS #:
2546855
2546855
Taxes
$5,665(2026)
$5,665(2026)
Type
Condo
Condo
Building Name
Somerset Creek
Somerset Creek
Year Built
1985
1985
Style
Condo (1 Level)
Condo (1 Level)
School District
Bellevue
Bellevue
County
King County
King County
Community
Factoria
Factoria
Listed By
Susan M. Webster, Windermere Real Estate East, Inc.
Marie Bolster, Windermere Real Estate East, Inc.
Marie Bolster, Windermere Real Estate East, Inc.
Source
Northwest MLS as distributed by MLS Grid
Last checked Oct 10 2026 at 4:12 AM GMT+0000
Northwest MLS as distributed by MLS Grid
Last checked Oct 10 2026 at 4:12 AM GMT+0000
Bathroom Details
- Full Bathroom: 1
- 3/4 Bathroom: 1
Interior Features
- End Unit
- Dishwasher
- Insulated Windows
- Microwave
- Ground Floor
- Disposal
- Fireplace
- Refrigerator
- Dryer
- Washer
- Cooking-Electric
- Electric Dryer Hookup
- Washer Hookup
- Stay
- Vaulted Ceiling(s)
- Water Heater
- Tankless Water Heater
- Stove(s)/Range(s)
- Dryer-Electric
- Primary Bathroom
Subdivision
- Factoria
Lot Information
- Corner Lot
- Curbs
- Paved
Property Features
- Fireplace: Wood Burning
- Fireplace: 1
Heating and Cooling
- Forced Air
Homeowners Association Information
- Dues: $841/Monthly
Flooring
- Hardwood
- Vinyl
- Carpet
Exterior Features
- Metal/Vinyl
- Roof: Composition
Utility Information
- Fuel: Electric, Wood, Natural Gas
- Energy: Green Efficiency: Insulated Windows
School Information
- Elementary School: Spiritridge Elem
- Middle School: Tyee Mid
- High School: Newport Snr High
Parking
- Individual Garage
Stories
- 1
Listing Price History
Date
Event
Price
% Change
$ (+/-)
Oct 02, 2026
Price Changed
$725,000
-3%
-$25,000
Sep 18, 2026
Price Changed
$750,000
-1%
-$10,000
Aug 28, 2026
Price Changed
$760,000
-5%
-$40,000
Jul 01, 2026
Listed
$800,000
-
-
Additional Listing Info
- Buyer Brokerage Compensation: 3
Buyer's Brokerage Compensation not binding unless confirmed by separate agreement among applicable parties.
Estimated Monthly Mortgage Payment
*Based on Fixed Interest Rate withe a 30 year term, principal and interest only
Listing price
Down payment
%
Interest rate
%Mortgage calculator estimates are provided by Windermere Real Estate and are intended for information use only. Your payments may be higher or lower and all loans are subject to credit approval.
Disclaimer: IDX information is provided exclusively for consumers' personal, noncommercial use. It may not be used for any purpose other than to identify prospective properties consumers may be interested in purchasing. The data is deemed reliable but is not guaranteed by MLS GRID. Use of the MLS GRID Data may be subject to an end user license agreement prescribed by the Member Participant's applicable MLS, if any, and as amended from time to time.
Based on information submitted to the MLS GRID as of 10/10/2026 04:12. All data is obtained from various sources and may not have been verified by broker or MLS GRID. Supplied Open House Information is subject to change without notice. All information should be independently reviewed and verified for accuracy. Properties may or may not be listed by the office/agent presenting the information.
